
Cart
0
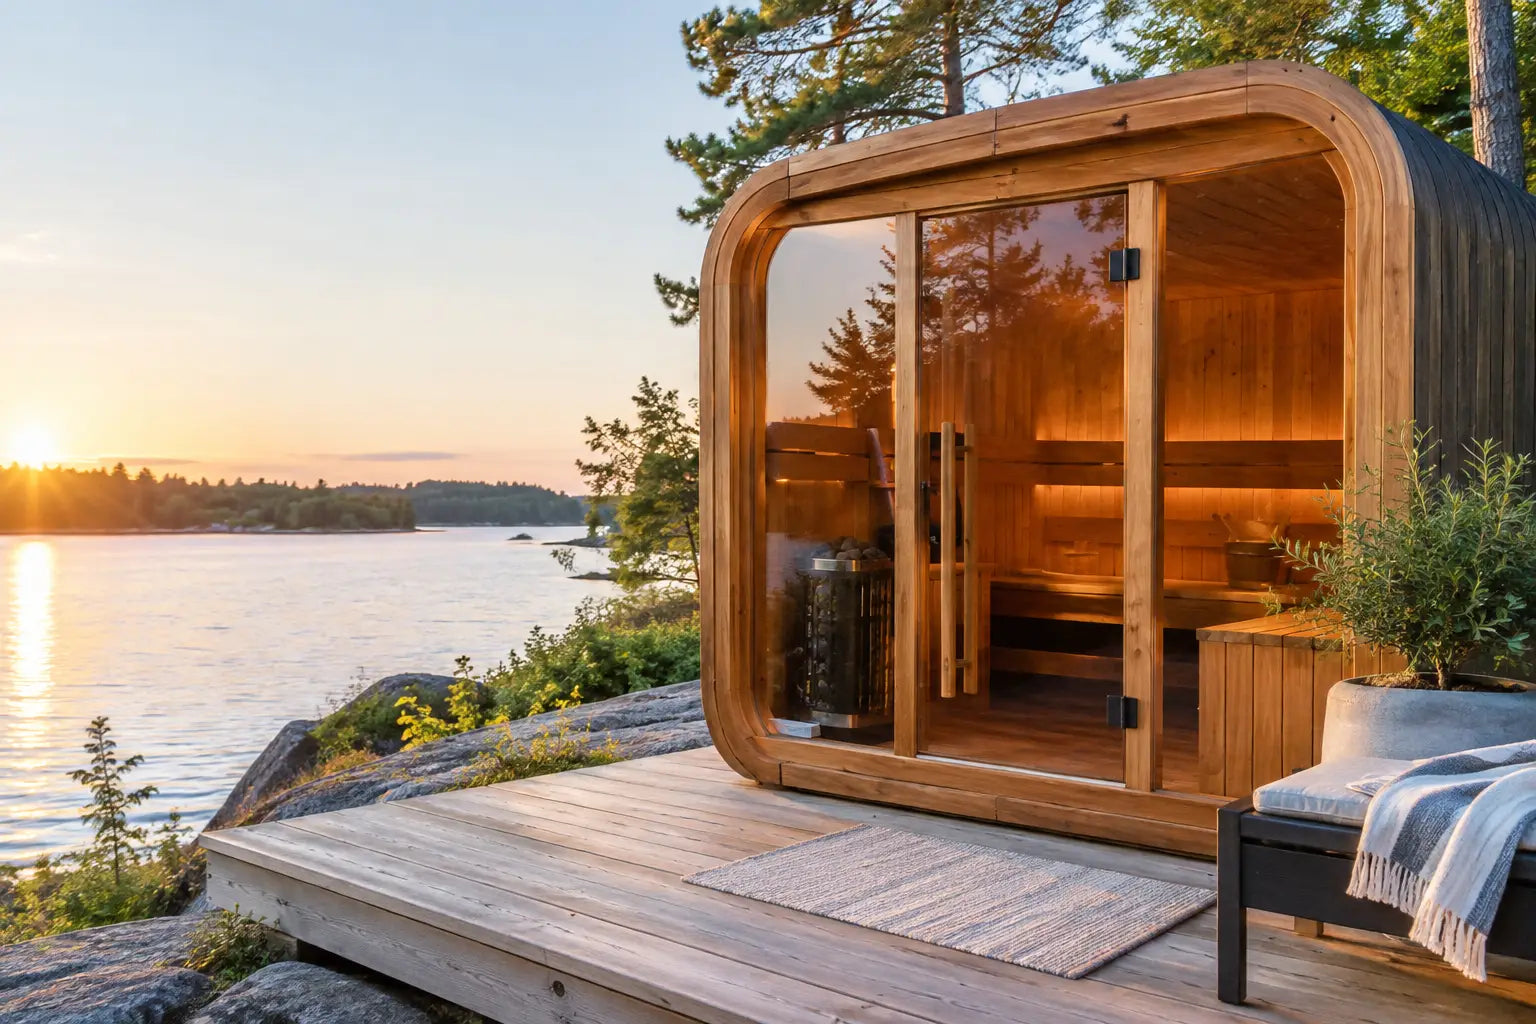
A well-designed sauna changes the way a property feels long before the heater is switched on. It gives a quiet corner of the landscape a purpose: a place to warm up after a cold plunge, watch rain move through the trees, or step away from the pace of the house. When considering how to design outdoor sauna spaces, begin with the ritual you want to return to, not simply the structure you want to install.
The most memorable outdoor saunas feel considered from every angle. They are easy to reach at night, private without feeling closed in, and connected to a view, garden, or patch of open sky. The technical choices matter, of course, but they should support a larger idea: your own restorative retreat in nature.
How to design an outdoor sauna around the ritual
Before selecting a shape, heater, or wood species, picture the full sequence of use. Where will you leave a robe? Will you cool down on a deck, in a plunge pool, or beneath an outdoor shower? Is this a solo morning practice, a family ritual, or a hospitality feature for weekend guests?
This sequence determines the space around the sauna as much as the sauna itself. A compact barrel sauna can be an elegant choice for a smaller backyard, while a cabin-style design may better suit longer sessions, larger groups, or a property where the sauna anchors a broader wellness zone. Neither is inherently better. The right choice is the one that makes the experience feel effortless.
Allow room for transition. A few protected steps, a bench for towels, and a place to sit outside after the heat can make a modest installation feel far more generous. If cold plunging is part of the plan, position the sauna and plunge close enough for an easy, confident walk, especially during winter evenings.
Start with the site, not the structure
The ideal sauna site balances access, privacy, scenery, and the realities of installation. It should be near enough to the home for convenient use, yet far enough away to create the feeling of leaving everyday life behind. Even a short path through planting, gravel, or timber decking can create that gentle sense of arrival.
Look outward from the proposed door and windows. A framed view of mature trees, a garden wall, or a distant hillside adds more to a sauna session than a large, exposed panorama. If the property has nearby neighbors, use the building orientation, fencing, and layered planting to protect privacy while preserving daylight.
Consider the ground underfoot as carefully as the view. A level, stable base is essential for the sauna's performance and longevity. Depending on the site and model, that may mean a concrete pad, compacted gravel base, pier foundation, or a properly engineered deck. Drainage deserves attention here. Water should move away from the structure, shower area, and walking path rather than collecting beneath the sauna.
Sun exposure is a useful trade-off to consider. A sunny location can help dry surrounding surfaces and make post-sauna lounging more inviting. A shaded, wooded setting may offer a more immersive, secluded atmosphere. In very hot climates, some afternoon shade can also keep the exterior and adjacent relaxation area more comfortable.
Plan for the practical connections early
Outdoor wellness should feel simple once it is complete, which means planning utilities before landscaping is finalized. Electric sauna heaters typically require a dedicated circuit installed by a qualified electrician. Wood-fired heaters avoid that electrical demand, but require safe chimney clearance, a supply of dry firewood, and more hands-on tending.
Confirm local building, zoning, fire-safety, and setback requirements before choosing a final location. Rules vary by municipality, structure size, heater type, and proximity to property lines or other buildings. If your sauna will include lighting, a shower, a cold plunge, or a changing room, coordinate electrical and plumbing needs as one site plan rather than a series of additions.
Choose a scale that feels intimate, not cramped
A sauna should have enough room to sit or recline comfortably, but oversizing it can affect both atmosphere and operating efficiency. For many homes, a two- to four-person layout creates the right balance: personal enough for regular use, accommodating enough for a partner or a few close friends.
Think about bench geometry, not just capacity. Upper benches are generally hotter, while lower benches offer a gentler experience. A two-tier arrangement gives users choice and makes the interior more useful for people with different heat preferences. If you want to lie down, confirm that the bench length supports it before committing to a footprint.
Ceiling height matters as well. Heat rises, so an overly tall interior can leave bathers sitting below the most comfortable temperature zone. A carefully proportioned room holds heat more evenly and feels cocooning rather than cavernous. This is one reason purpose-built outdoor saunas often deliver a better experience than converting a shed without adjusting the interior envelope.
Select heat and materials for the setting
Your heater choice shapes the pace of the ritual. An electric heater offers reliable controls, simpler startup, and a convenient option for frequent weekday sessions. It is especially well suited to homeowners who want the sauna ready on a schedule or hospitality hosts who need a predictable guest experience.
A wood-fired sauna offers a slower, more elemental rhythm. The sound of the fire, the aroma of wood, and the soft heat can make the session feel wonderfully grounded. It also asks more of the owner, from firewood storage to chimney maintenance and local fire considerations. Choose it because you enjoy the ceremony, not because it appears more rustic.
For the interior, use sauna-appropriate woods that remain comfortable to touch and perform well in heat and humidity. Cedar, aspen, alder, and hemlock are common choices, each with a distinct grain, scent, and visual character. Avoid finishes that can off-gas under high heat, and keep the interior honest and tactile. The material should invite bare feet, relaxed shoulders, and unhurried time.
On the exterior, consider how the sauna will age in its climate. Natural wood can silver beautifully over time, while protective finishes may preserve a richer tone but require periodic care. Dark cladding can look striking among green foliage, though it may absorb more sun. Lighter timber feels airy and timeless, especially beside stone, native grasses, or a pale gravel path.
Build the cooling and resting zone with equal care
The sauna is only one chapter of the experience. Cooling down outdoors is where the landscape enters the ritual, whether that means standing beneath a rain shower, stepping into a cold plunge, or sitting quietly with water nearby.
Create a surface that is safe when wet and comfortable in bare feet. Textured stone, thermally modified wood, composite decking, and well-installed pavers can all work, depending on the architecture and climate. Provide a discreet hook for robes, a small table for water, and lighting that guides without glaring. Warm, shielded illumination is more flattering to the landscape and kinder to tired eyes than bright floodlights.
For a vacation rental or glamping property, make the sequence intuitive for first-time guests. Clearly defined paths, slip-resistant surfaces, straightforward heater instructions, and a thoughtful place to set personal items support a premium stay. Privacy is especially valuable in these settings, but avoid making the area feel isolated or difficult to supervise.
Let the landscape soften the edges
Planting gives an outdoor sauna a sense of permanence. Evergreen screening can provide year-round privacy, while ornamental grasses and flowering perennials add movement and seasonal change. Choose plants suited to the site's moisture, sun, and maintenance level rather than forcing a particular look.
A restrained palette often feels most luxurious. Repeating a few materials - timber, stone, matte metal, and soft green foliage - creates visual calm. If your home has a strong architectural language, echo it lightly in the sauna area rather than trying to duplicate every finish.
Design for all-season use
The best outdoor sauna is not reserved for special occasions. It should be inviting after a long workday in January and just as useful on a cool spring morning. Plan a clear route from the house, keep it well lit, and consider overhead shelter along part of the path if rain or snow is common.
Storage is a small detail with an outsized effect. A weatherproof cabinet or nearby changing area keeps towels, sauna hats, water, and maintenance supplies close at hand. A sheltered wood rack is essential for wood-fired models. These details prevent the experience from becoming a search for forgotten essentials.
Finally, leave some room for stillness. A pair of chairs beneath a tree, a simple fire bowl at a safe distance, or a view kept deliberately open can become the part of the design you treasure most. A beautifully planned sauna does more than add a feature to the backyard - it gives you a reason to step outside, breathe deeply, and stay there a little longer.

